
Rose Development
Project
Mixed-use architectural design
Location
Houston, Texas
Area
34,300 sq ft
Architectural visualization01 / 03
A place for business and exchange.
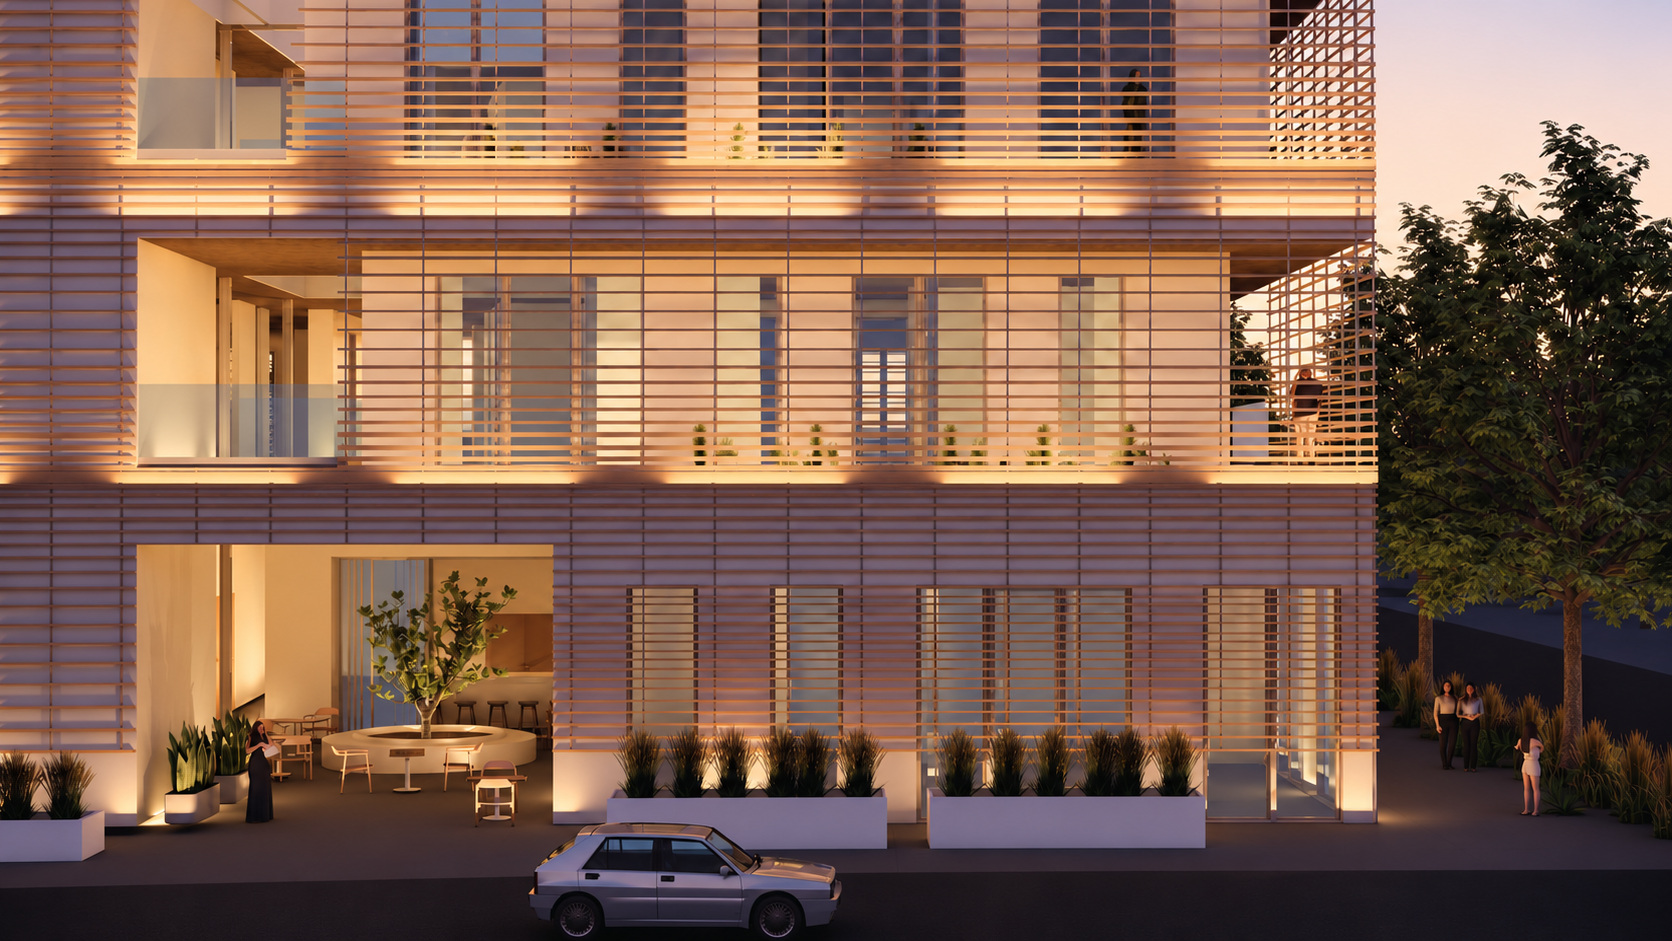
A mixed-use design in Houston that brings together restaurant, retail and commercial rental spaces. The program explores how different uses can contribute to an active shared destination.
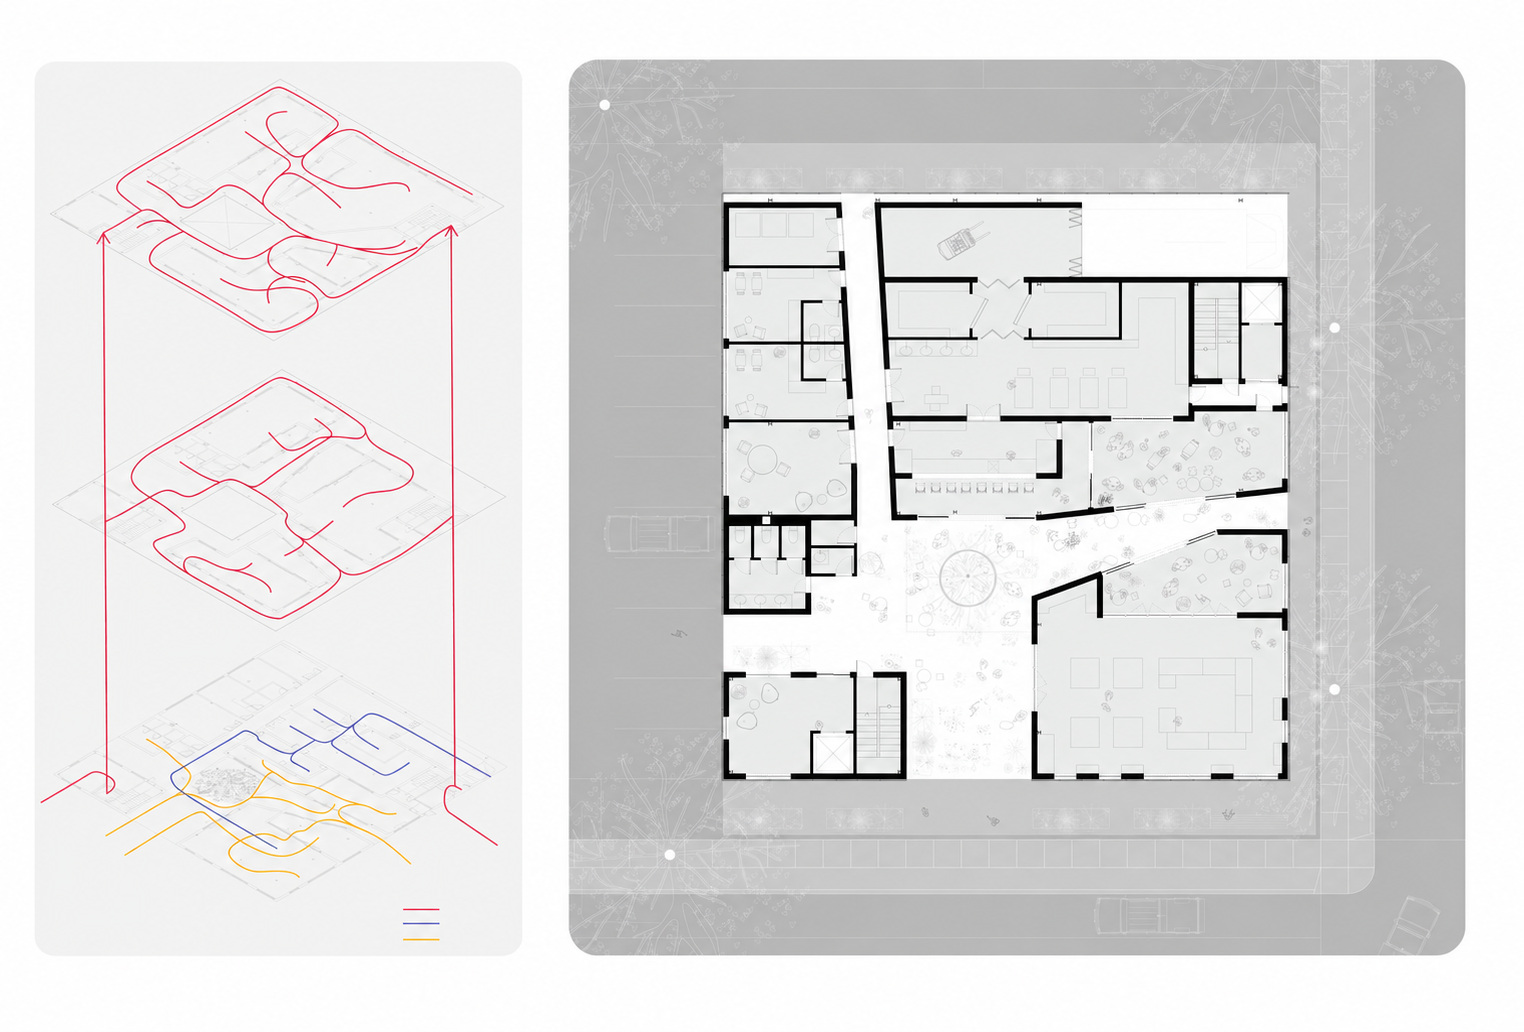
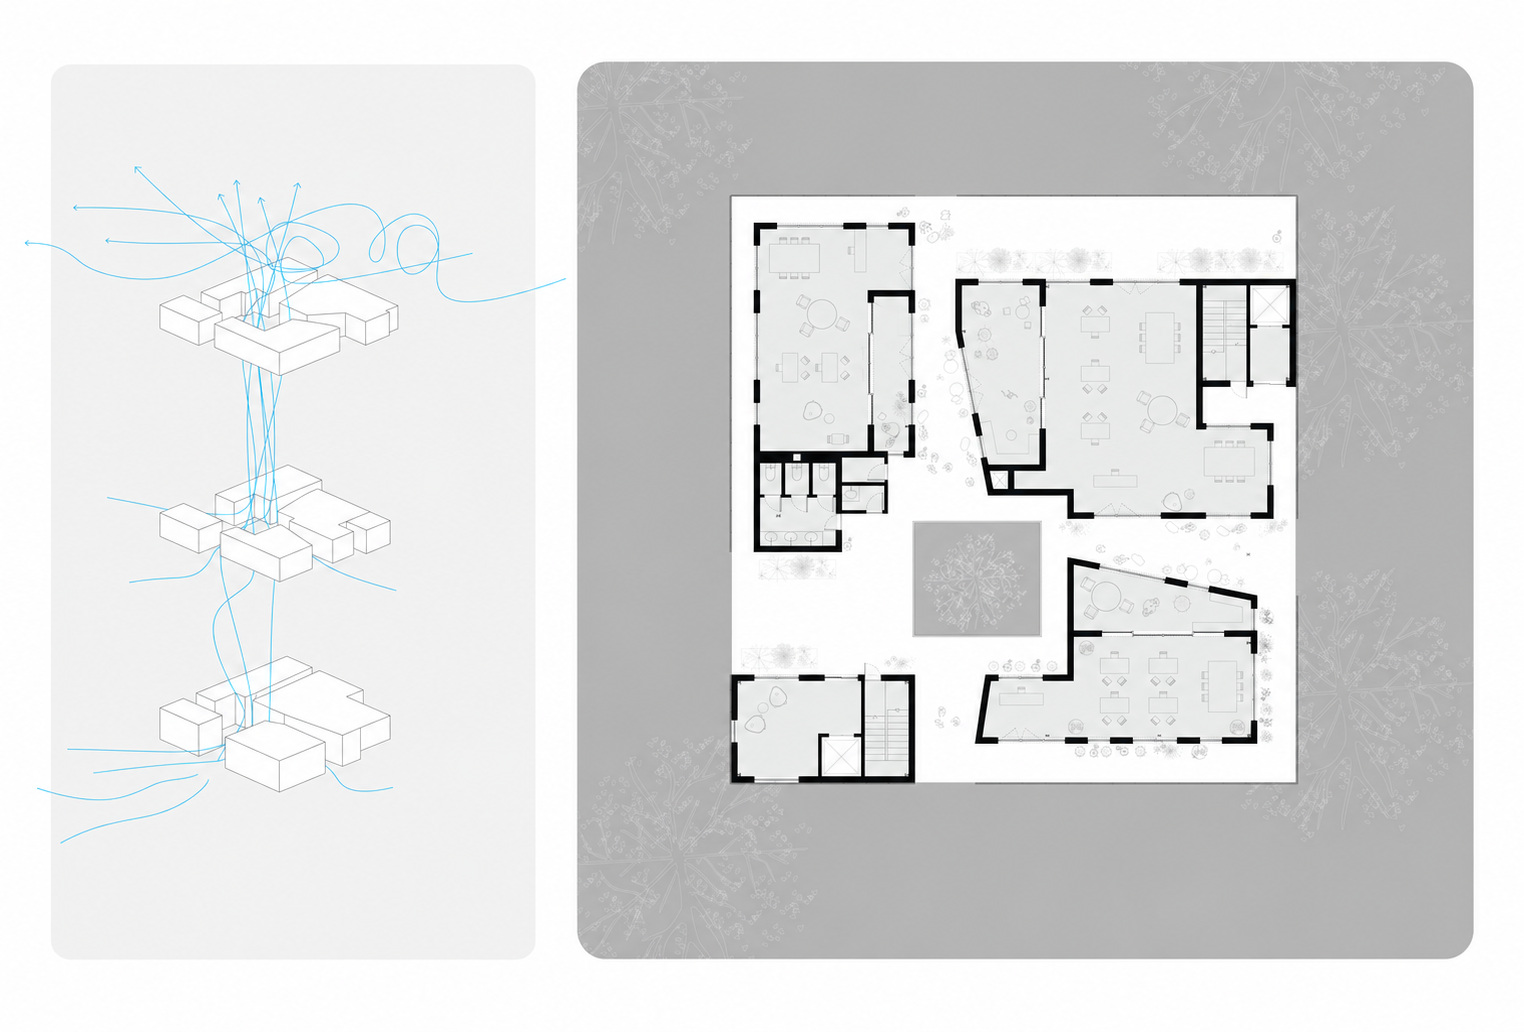
A wood screen and robust material palette give the proposal a cohesive identity. Architectural drawings and visualizations show the design approach.
Rose Development architectural drawing02
Rose Development floor plan and architectural diagram03
Next project
Cudjoe House