
Emeraldbay Apartment
Project
Full renovation · Custom cabinetry
Setting
Residential
Area
2,680 sq ft
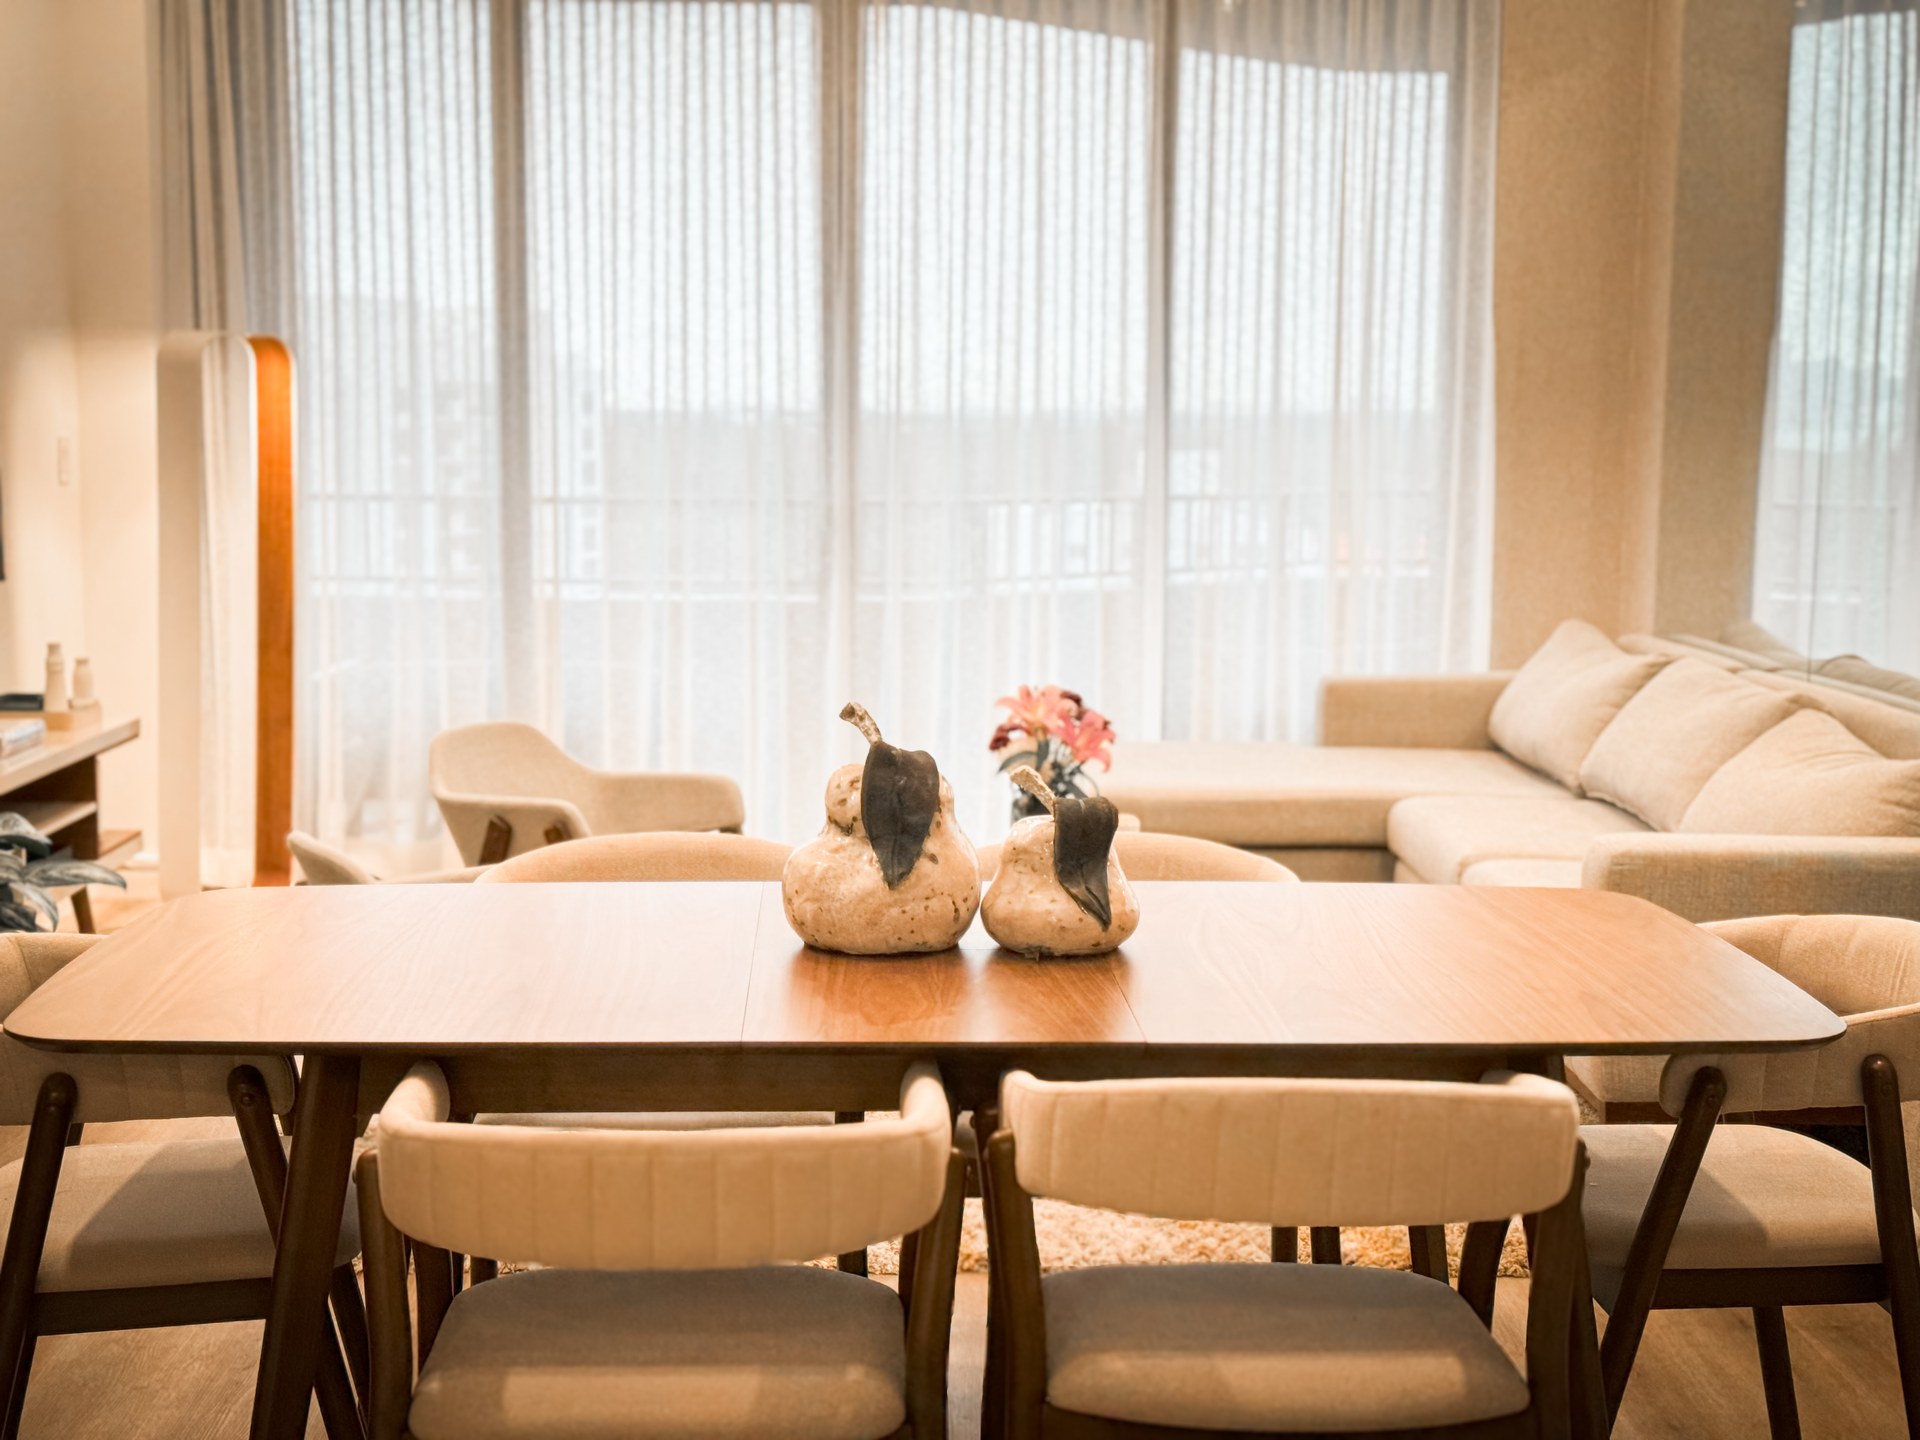
Emeraldbay Apartment / Full renovation · Custom cabinetry01 / 03
Project notes
Design: Patricia Garzon
3D illustrations: Raul Gavela
Explore related services
Construction & general contracting ↗Interiors & renovations ↗Custom millwork ↗Open space. Natural warmth.
An open plan and custom cabinetry reshape the way this apartment works. Three bedrooms and a den sit alongside living areas designed for flexibility.
Light wood, bright walls and organic materials give the interior a calm foundation, with art and greenery bringing a more personal layer.
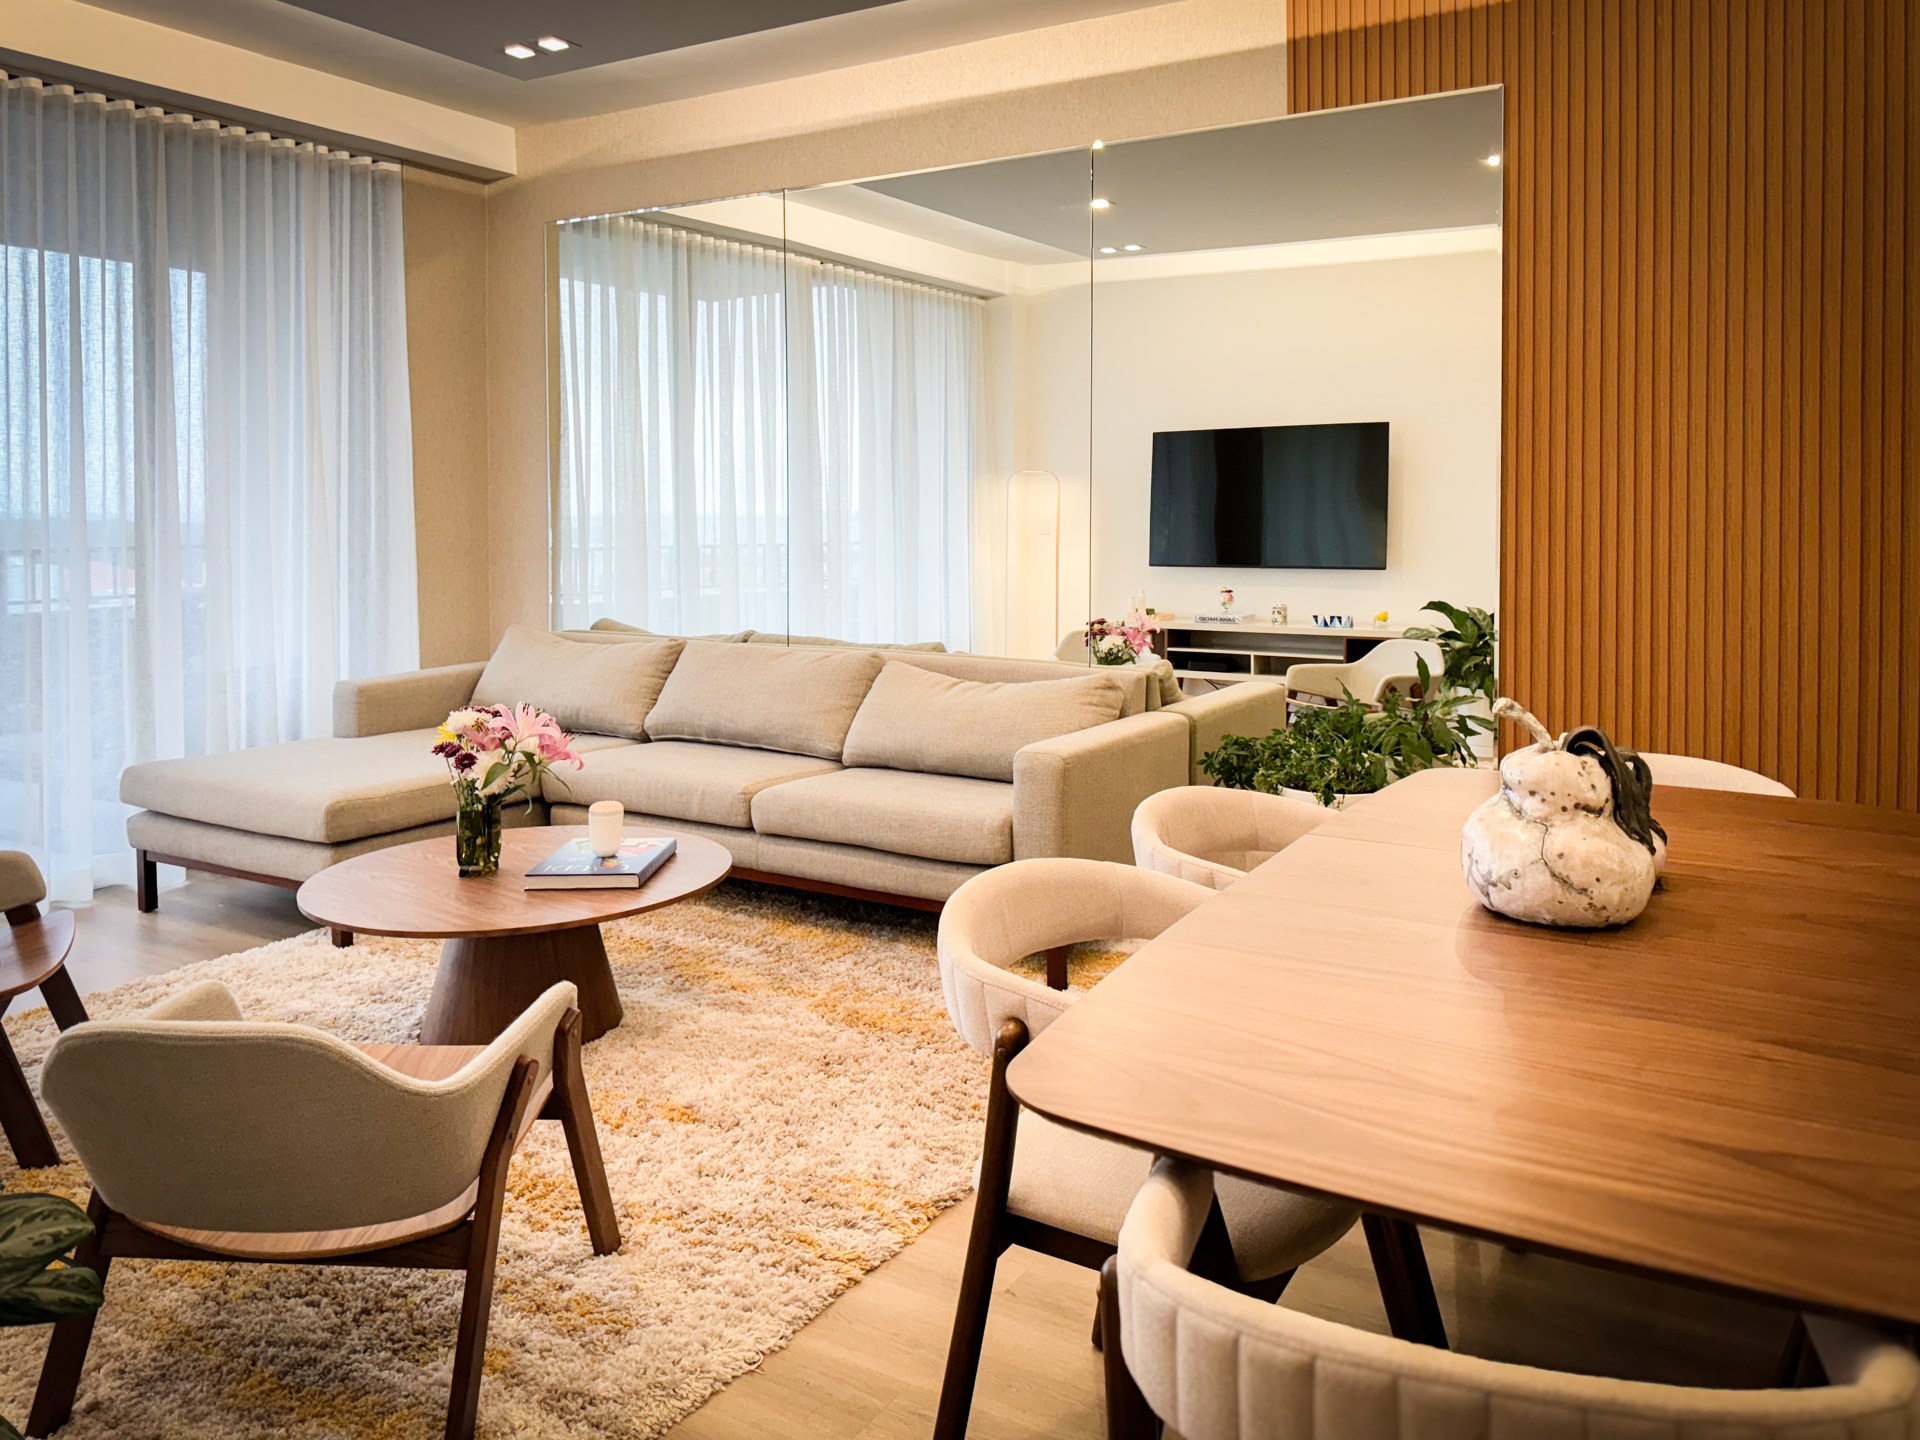
Interior at Emeraldbay Apartment02
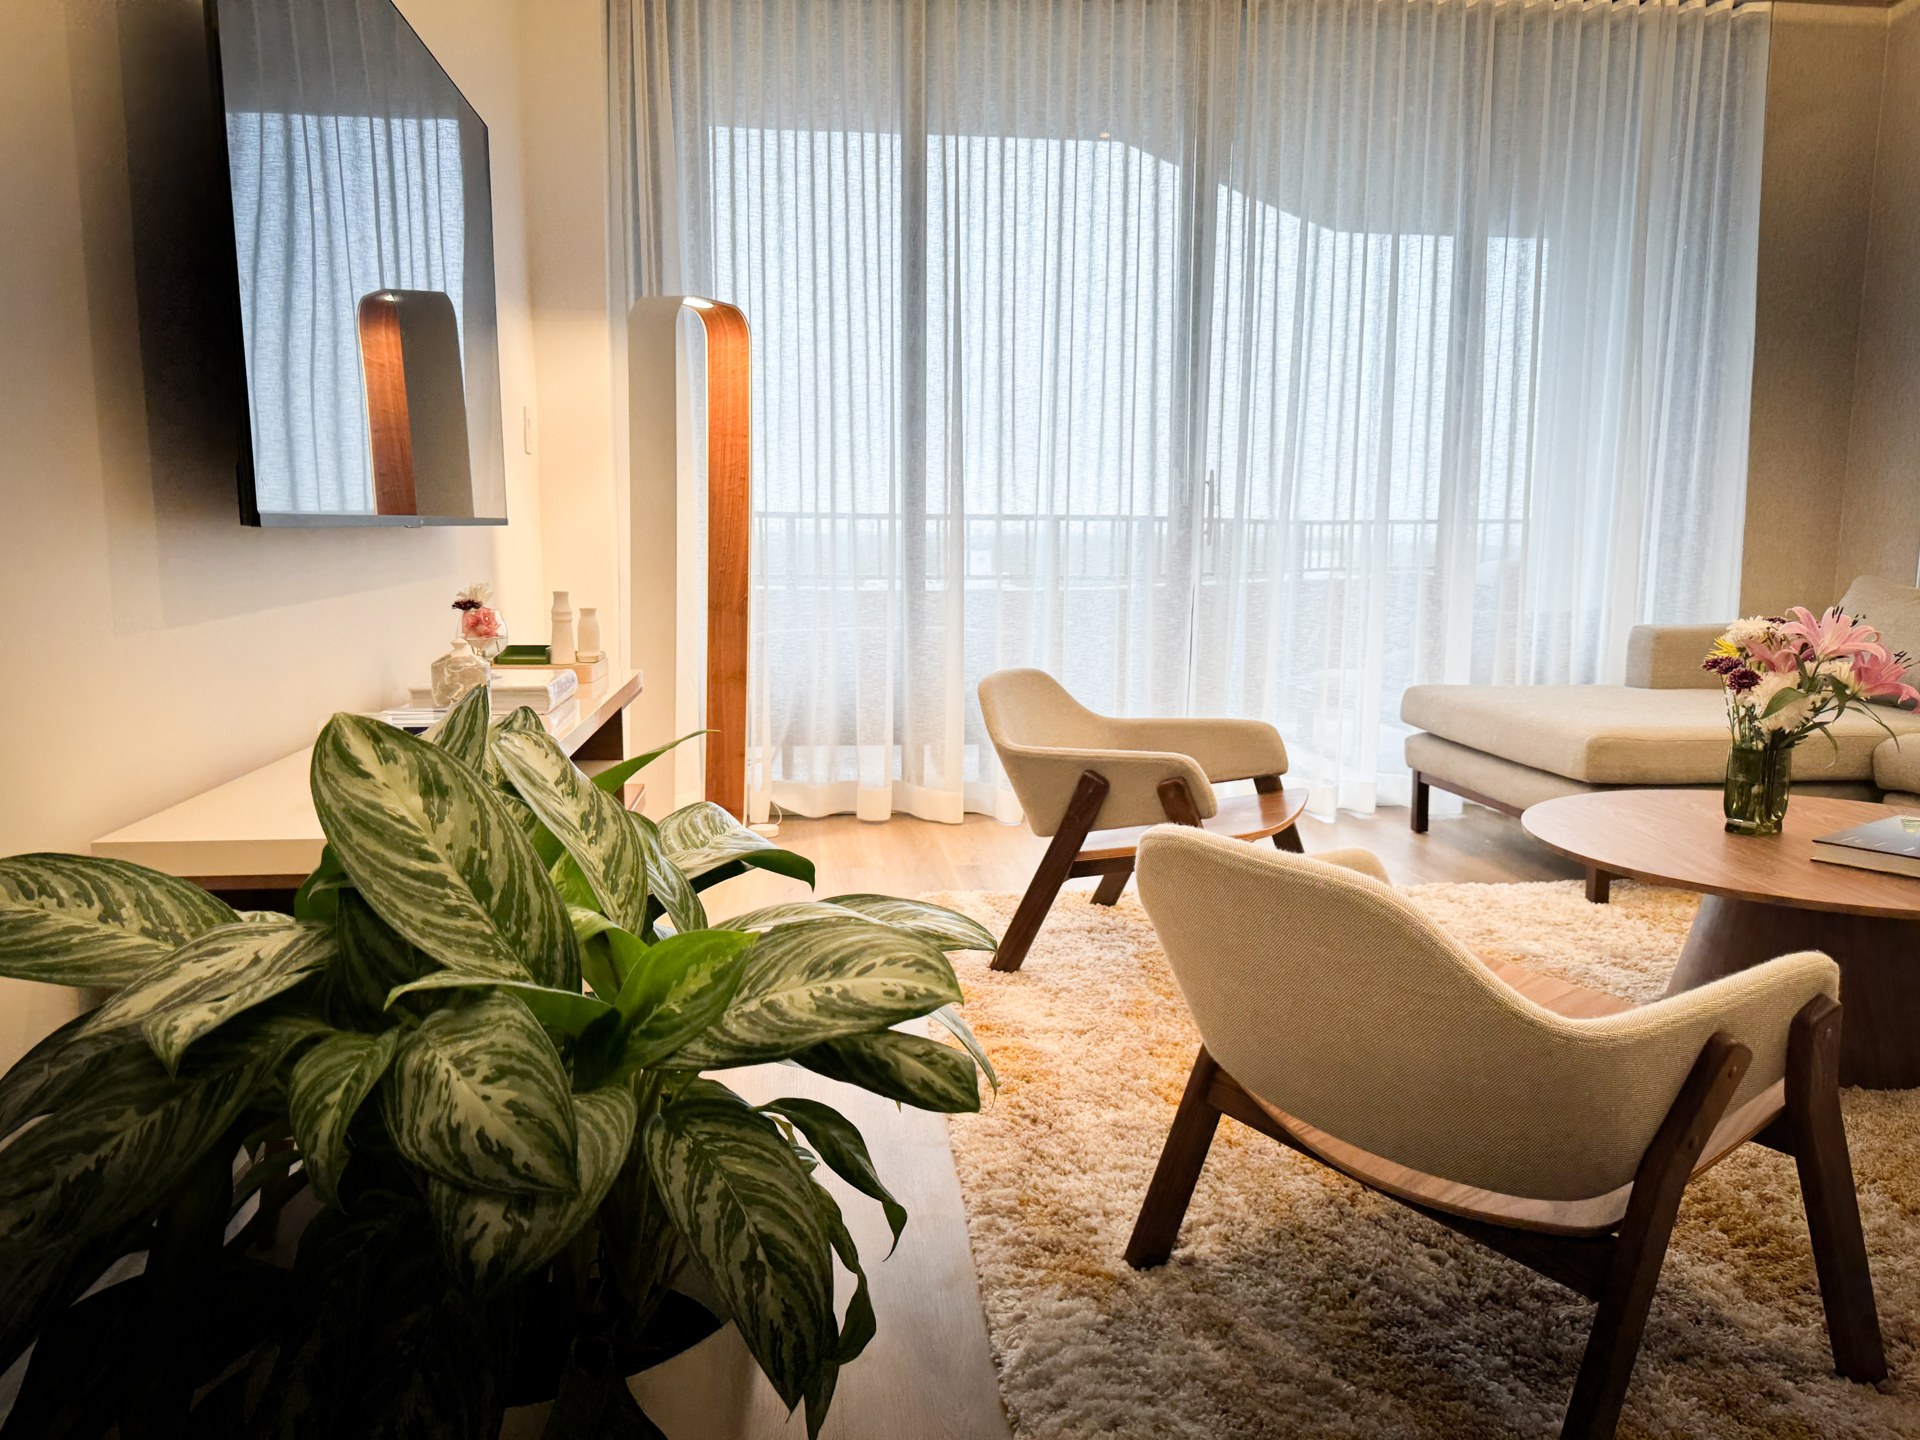
Detail at Emeraldbay Apartment03
Next project
A House on Stilts